

 By Sofier
Voided and solid concrete slabs are design arrangements that require structural assessment. concrete slab void formers may be specified within the accepted voided design, but the product cannot determine whether that system is suitable for a building. Material supply should follow engineering decisions rather than drive them.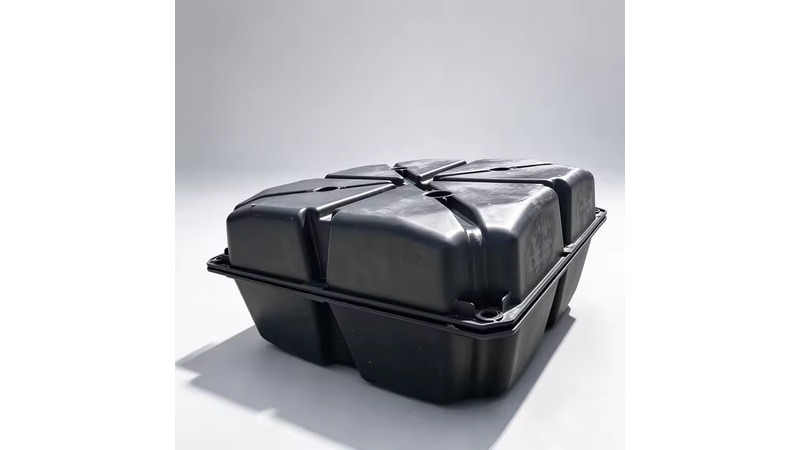
For the selected PP concrete slab void formers, geometry and placement need coordination with the approved slab details. This article lists useful questions for the structural designer and purchaser without estimating strength, span or concrete savings from a catalogue photograph.
Ask what the design requires
Identify the building's structural requirements and the engineer's assessed slab arrangement. A comparison should account for the complete design rather than only concrete volume. Do not present a voided slab as automatically equivalent to an existing solid slab.
Use coordinated quantities
Obtain former locations and quantities from the approved drawings. Keep revisions traceable. A nominal former volume should not be used independently to calculate an unverified project saving. The structural team should establish quantities and acceptance of the selected arrangement.
Review construction differences
Discuss support, reinforcement coordination, restraint and concrete placement under the approved method. A voided arrangement can create different inspection and sequencing tasks. Include those requirements in procurement and programme comparisons instead of comparing plastic cost against concrete volume alone.
Control design changes
If an alternative former is proposed, identify geometry and construction differences for engineering review. Do not assume a similar outside size proves equivalence. Update drawings and schedules after approval so site staff build the assessed arrangement.
Order after acceptance
Ask Suneco New Materials to quote the accepted former model and accessories. Keep exclusions and installation responsibilities clear. A useful comparison leads to a coordinated structural and construction decision, leaving the supplier to provide defined components rather than unsupported design claims.

Explore Geosynthetic Solutions
Join Suneco New Material Newsletter for product information on drainage, erosion control, reinforcement and landscaping.


