
 By Sofier
Planning a modular rainwater tank starts with a drawing of the usable space and the water connections. rainwater harvesting modules may support a reuse scheme, but a module count cannot explain the collection area, water demand or equipment required. Establish the operating purpose before calculating how many pallets the site will receive.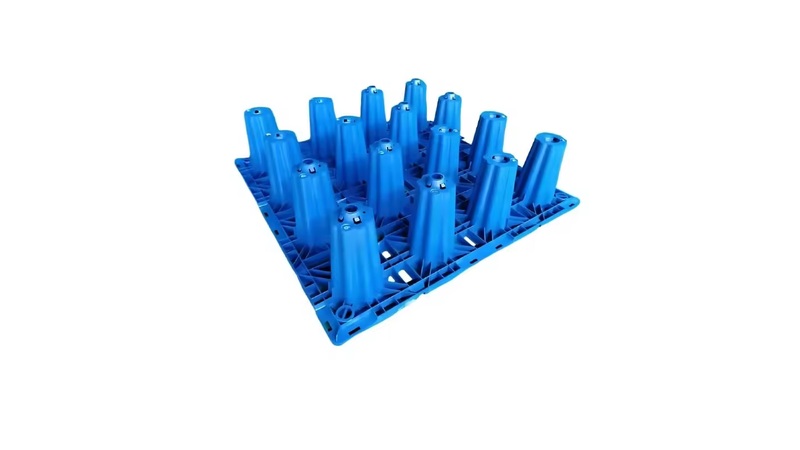
Where temporary storage is the objective, stormwater attenuation tanks need a coordinated outlet and access arrangement. Capacity, footprint and burial conditions should be discussed together. This planning guide focuses on the information a purchaser should assemble before a tank layout is priced or excavation starts.
Make levels part of the brief
A plan view gives length and width, while a section explains inlet levels, cover and the operating water depth. Record the finished surface, tank base and nearby service levels on one reference datum. Missing elevation information can produce a layout that fits the available area but cannot connect to the proposed pipework.
Separate capacity from crate dimensions
Request the offered model's usable storage calculation alongside its assembled outside dimensions. Connections and access components may affect the arrangement. Compare the design requirement with the complete assembly rather than multiplying an assumed void ratio by a catalogue footprint. Keep the calculation version associated with the drawing version supplied for approval.
Reserve room for inspection
Place access points where maintenance equipment can actually reach them after landscaping is complete. Consider parked vehicles, planted areas and surface finishes around covers. An access opening on the tank drawing is not a complete maintenance plan: identify the inspection route, sediment management arrangement and person responsible for future cleaning.
Resolve installation constraints early
Provide excavation access, lifting restrictions, storage areas and the proposed construction sequence. Identify groundwater observations and temporary drainage needs for the site team's review. The finished tank design and the installation method answer different questions; a supplier should know whether its modules will be assembled in a confined working area or an open excavation.
Issue a coordinated enquiry
Include collection area, intended use, required volume, tank section, loading assumptions and a connection schedule. Ask which accessories are included and which require another contractor. A clear boundary of supply makes quotations comparable and reduces the risk of discovering missing access, ventilation or overflow components after the modules arrive.

Explore Geosynthetic Solutions
Join Suneco New Material Newsletter for product information on drainage, erosion control, reinforcement and landscaping.


