

 By Sofier
Specifying drainage cells for a roof garden begins with the roof's permitted build-up and drainage layout. roof garden drainage mats should be matched to growing media, filter requirements and available depth. Drainage selection is part of roof coordination, so the structural and waterproofing information should be available before a model is ordered.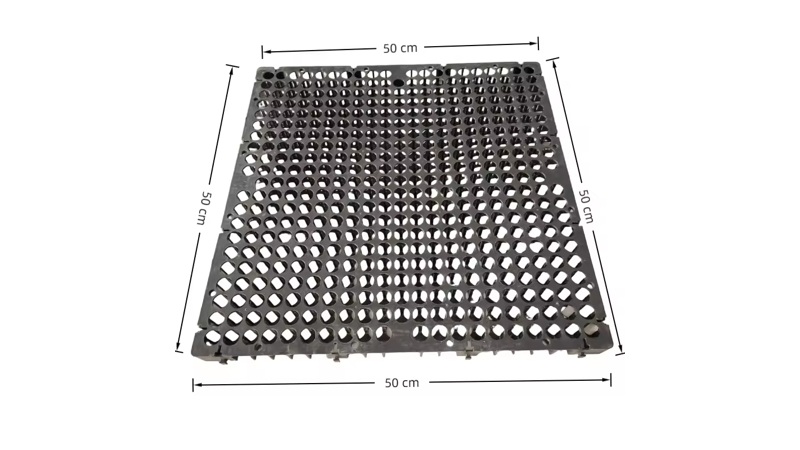
Where a cellular panel is proposed, honeycomb drainage cells need clear dimensions and connection details. The specification should explain the operating conditions and the required evidence without assigning an unsupported load rating. This guide sets out the inputs needed for a roof-garden or podium enquiry.
Provide a complete roof section
Show the structural deck, waterproofing, protection, drainage, filter, media and finished planting surface. Include level constraints at thresholds and parapets. A drainage product cannot be sized independently of these interfaces. Identify which components belong to the waterproofing contractor and which belong to the landscape contractor so that supply boundaries are visible.
State wet and maintenance loads
Provide the project's relevant loading requirements, including saturated media and maintenance access as assessed by the designer. Product compression information should correspond to the selected core and stated conditions. Do not substitute a dry soil weight or a generic pedestrian description for the loading schedule used to assess the complete roof construction.
Keep drains accessible
Show drain locations and the means of inspection after planting. Coordinate removable access areas or other specified details around outlets. Avoid covering inspection points with permanent landscape features without a maintenance solution. A drawing that shows the drainage layer stopping at a drain should also explain how the core and filter connect there.
Specify the filter interface
Record the growing-media characteristics and the required filter performance. Identify treatment at joints, edges and penetrations. Where a bonded fabric is proposed, ask how cut sections are handled. Filtration belongs to the layer specification; it should not be left as an unspecified roll of fabric introduced by the installer after procurement.
Create a measurable submission
Request model designation, installed thickness, coverage, flow data, compression data and connection guidance. Attach the roof section and drain layout to the enquiry. Suneco New Materials can then discuss a defined drainage component, while the project's responsible specialists confirm compatibility with waterproofing, structural capacity and the planting arrangement.

Explore Geosynthetic Solutions
Join Suneco New Material Newsletter for product information on drainage, erosion control, reinforcement and landscaping.


