
 By Sofier
Drainage cells form a layer through which water can travel beneath landscaping finishes. honeycomb drainage cells are one structure to examine when the project needs a connected drainage space. Start with the direction of water movement and the position of the outlet rather than assuming that a deeper cell always gives a better result.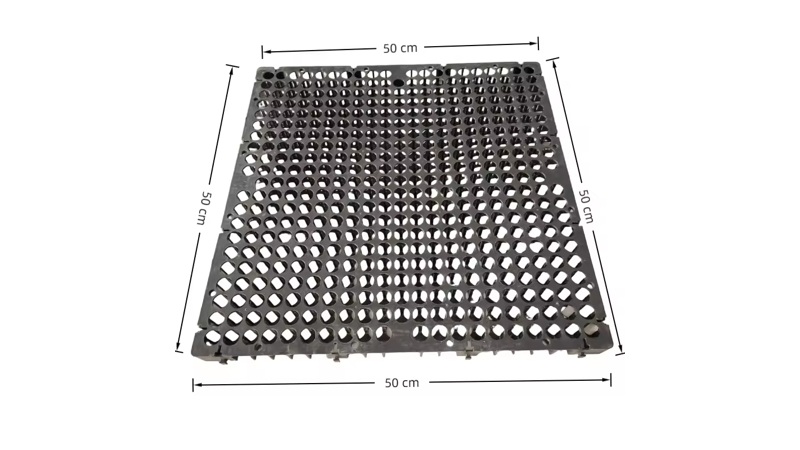
For planted roof areas, roof garden drainage mats must fit within a build-up that also includes waterproofing protection, filtering and growing media. Each layer has a distinct function. This introduction explains how to describe the drainage requirement so that the product can be compared with its surrounding components.
Describe the drainage route
Identify where water enters the layer, how it moves across the surface and where it exits. Show gradients and drainage points on the layout. A cell panel does not create a functioning outlet by itself. In confined planters or podium areas, small changes in level and edge details can determine whether water has a continuous path.
Separate the layers by function
List the waterproofing, protection material, cell layer, filter and landscape finish. Do not ask one component to provide every function without supporting evidence. If a filter is required, describe its relationship to the adjacent soil. If a protection layer is required, confirm that the proposed assembly remains compatible with the roof or structural surface.
Compare physical dimensions carefully
Ask for installed panel thickness, coverage dimensions and connection details. Catalogue dimensions may refer to an individual panel rather than the effective connected area. Review how cut pieces and edge closures are handled. Allow for access around drains and penetrations when estimating quantity rather than dividing roof area by a nominal panel area alone.
Look beyond unloaded flow claims
Flow information should state the conditions under which it applies, including pressure and gradient where relevant. A panel beneath planted media operates differently from a loose sample. Request data applicable to the offered model, and have the project's reviewer assess it against the expected build-up rather than comparing unrelated catalogue numbers.
Prepare a layer schedule
Send a section, drainage layout, loading description and proposed finish to Suneco New Materials. Ask for cell dimensions, accessory requirements and relevant product data. The resulting enquiry should describe a coordinated drainage layer, allowing quotations to be reviewed without confusing the cell panel with the complete waterproofing or landscaping system.

Explore Geosynthetic Solutions
Join Suneco New Material Newsletter for product information on drainage, erosion control, reinforcement and landscaping.


