

 By Sofier
Slope protection geocells need an arrangement that accounts for inclination, infill and surface-water conditions. slope protection geocells should be purchased from the approved layout and anchorage details. Cells can contain fill within a designed system, but they should not be presented as an automatic solution to every slope-stability problem.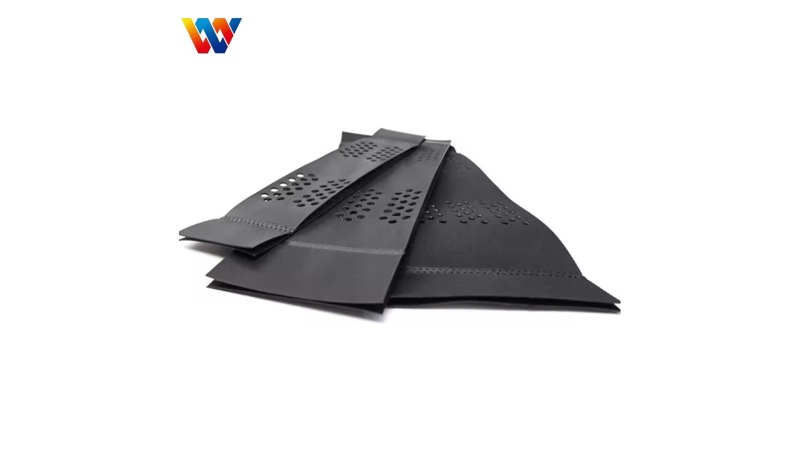
When the proposal uses textured perforated geocells, perforation and texture form part of the product description. They do not remove the need to review runoff and restraint. This guide focuses on the coordination information needed before a slope geocell order is placed.
Separate surface protection from stability
Identify the purpose of the cellular layer and the slope assessment underlying the project. A surface erosion-control proposal is not equivalent to a global stability design. Keep those responsibilities clear. The purchase enquiry should describe the approved layer without implying that a particular cell height or polymer name establishes overall slope safety.
Provide slope geometry
Show inclination, length, crest, toe and interruptions such as drainage features. Include the accepted expanded panel layout. Quantities should follow that drawing, not only a plan-area estimate. Geometry affects connections and construction access, so it should be available to both the supplier and the installer before material is packaged for delivery.
Use the specified anchorage
Record the anchor and boundary details developed for the project. Ask which accessories are included with the cell supply and which are separate. Do not transfer spacing from an unrelated installation. Inspection should identify connections and restraints before fill conceals them, with changes referred to the responsible reviewer.
Coordinate infill and runoff
Identify the approved fill, vegetation plan if applicable and drainage arrangement. Runoff management is a separate design consideration, not a benefit that can be assumed from visible cell perforations. Discuss how filling will proceed on the slope and how the partially completed work will be protected during the installation period.
Plan a controlled handover
Retain product identification, anchorage records and as-built layout information. Include inspection after the agreed establishment period where vegetation is part of the finish. Send Suneco New Materials the accepted cell geometry and slope details, allowing the supplied components to support the designed arrangement rather than an unspecified slope-protection claim.

Explore Geosynthetic Solutions
Join Suneco New Material Newsletter for product information on drainage, erosion control, reinforcement and landscaping.


