

 By Sofier
Grass parking grids need a traffic and ground-support assessment before a loading claim becomes useful. PP grass grid pavers should be reviewed with the subgrade, base layers and finished infill specified for the parking area. The same panel can face very different conditions in occasional overflow parking and daily turning zones.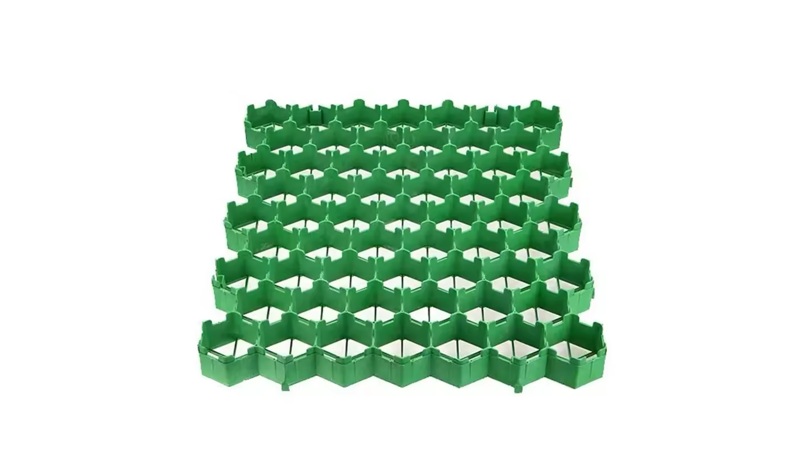
When comparing HDPE grass pavers, avoid treating polymer type as a substitute for model-specific evidence. Geometry, connections and installation conditions matter alongside material data. This article focuses on the information required to assess a proposed parking assembly and to compare supplier submissions on a consistent basis.
Map the traffic pattern
Identify entrances, circulation routes, parking bays and places where vehicles turn sharply. Include the expected vehicle range and any unusual loads. These locations may need different design consideration from lightly used bay centres. A simple total parking area does not communicate where the surface experiences concentrated movement or where grass has limited recovery time.
Describe ground support
Provide investigation information and the agreed base construction. Ask the reviewer to connect support conditions to the proposed surface system. Do not infer an acceptable base from the grid's material name. Where weak or variable ground is encountered, the issue should be addressed in the supporting construction rather than assumed to disappear because the surface is reinforced.
Interpret load evidence correctly
Ask whether a figure represents laboratory compression, a field system test or an allowable design condition. Record the test configuration and exact model. Do not compare numerical results from different methods without technical interpretation. Product data should help demonstrate suitability of the project arrangement, not create a universal traffic category divorced from support and infill.
Include borders and transitions
Show how the grass grid meets hard pavement and how edge restraint is provided. Check changes in level and access requirements. Parking loads do not stop at the centre of a panel, so the perimeter and entrance details need attention. The layout should also indicate any drains, inspection covers or other interruptions in the grid surface.
Control early use
Agree the installation inspection, grass establishment and opening sequence with the site team. Construction vehicles and final parking use may require separate controls. Send Suneco New Materials the model enquiry and complete parking section, allowing quotations to be checked against the approved traffic and support assumptions rather than a broad heavy-duty description.

Explore Geosynthetic Solutions
Join Suneco New Material Newsletter for product information on drainage, erosion control, reinforcement and landscaping.


